How We Work
Survey - Design - Deliver
Survey Design Deliver
From initial site assessment through to design, 3D modelling and construction-stage support, we engineer practical, buildable structural solutions that help projects move forward with clarity and confidence
From initial site assessment through to design, 3D modelling and construction-stage support, we engineer practical, buildable solutions that help projects move forward with clarity and confidence

Our Approach
Our Approach
Getting it Right from the Start
Getting it Right from the Start
From initial review and site assessment through to calculations, modelling and coordination, we provide clearly presented structural information that supports design and construction
From initial review and site assessment through to calculations, modelling and coordination, we provide clearly presented structural information that supports design and construction
From initial review and site assessment through to calculations, modelling and coordination, we provide clearly presented structural information that supports design and construction
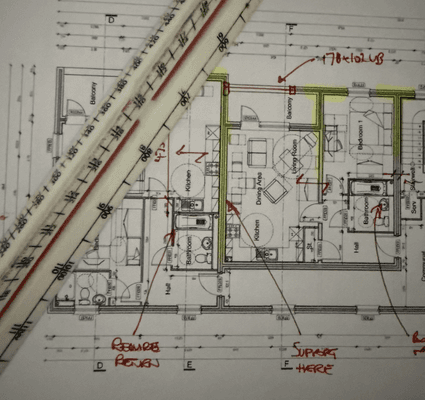
Step 1
Review & Understand
Reviewing the scope, available information and project constraints so key risks, assumptions and design priorities are understood before the design is commenced
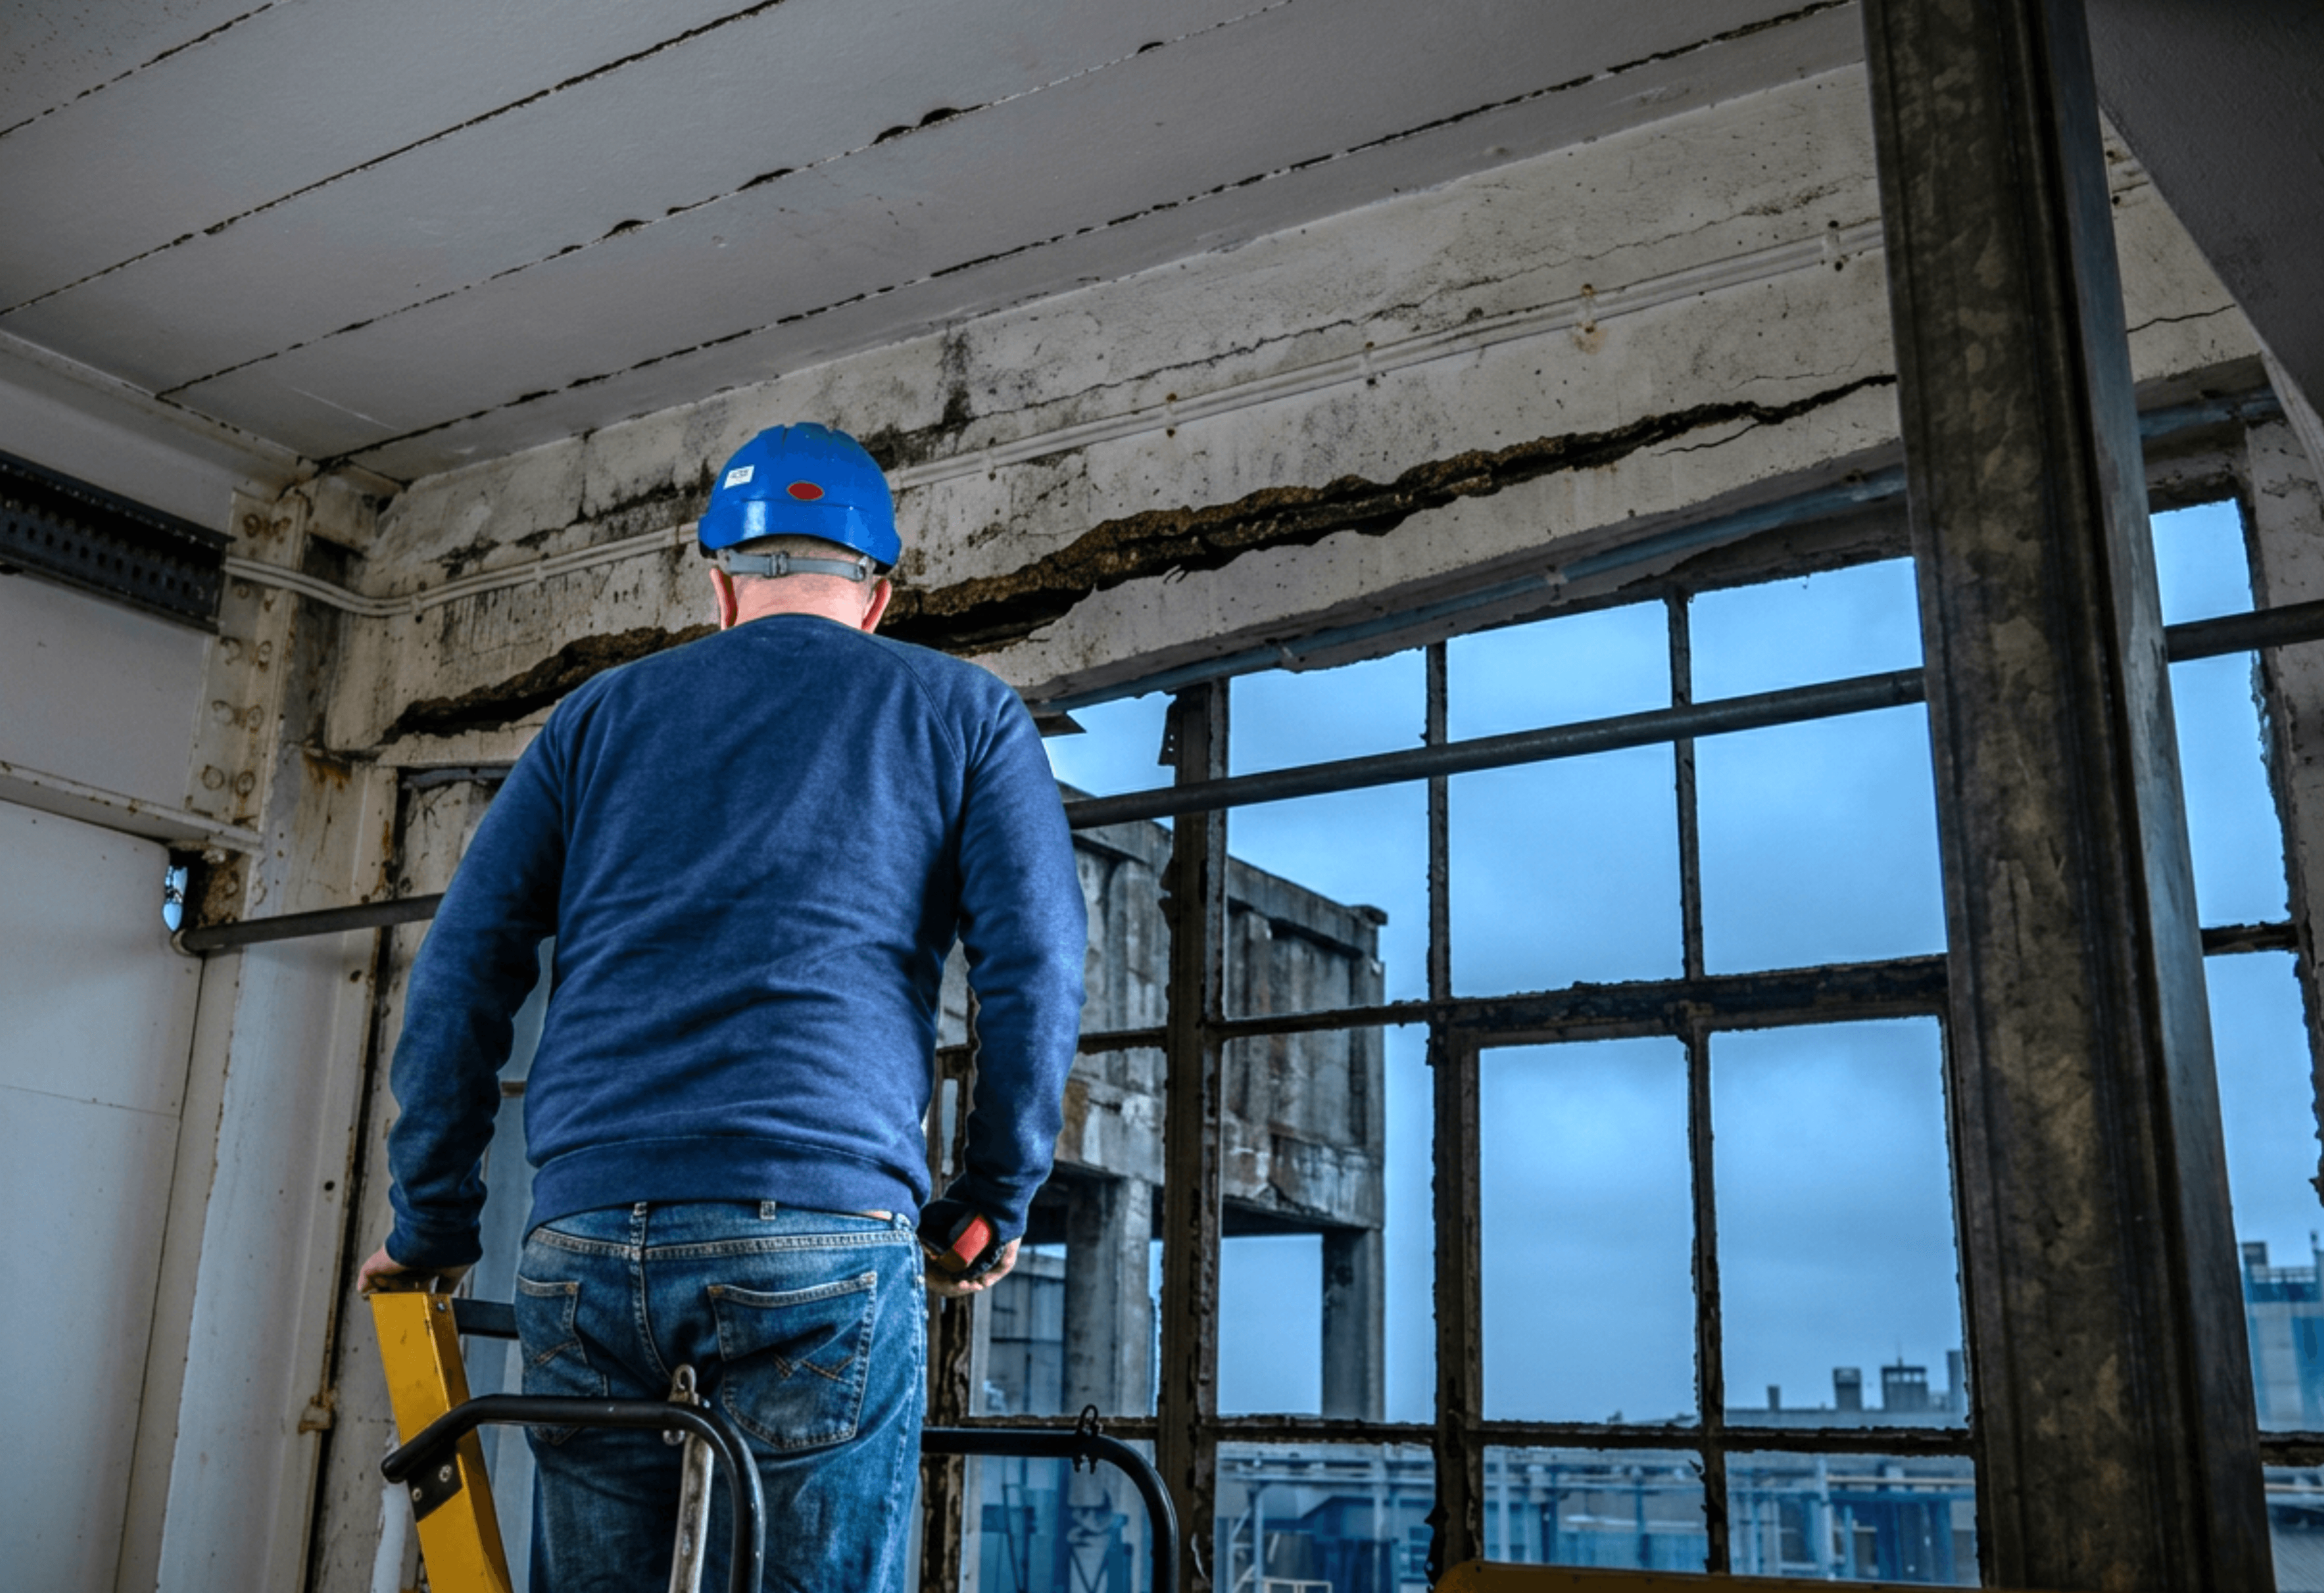
Step 2
Survey & Assess
Reviewing the existing structure and site conditions to identify key structural constraints, load paths, support conditions and design considerations before solutions are developed
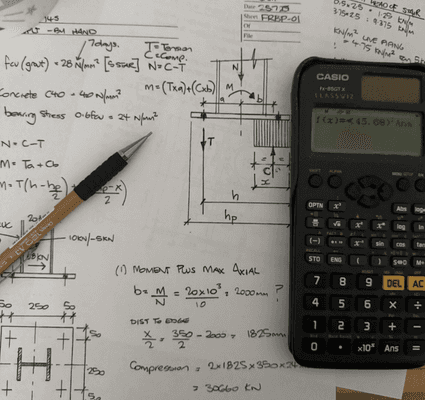
Step 3
Analyse & Calculate
Analysing the proposed design, checking structural capacity and developing a coordinated structural solution with Building Control and construction requirements in mind

Step 4
Model & Coordinate
Bringing the design together in 3D where required, coordinating the proposed solution with project requirements, architectural information, site constraints and the wider project team

Step 5
Detail & Deliver
Producing clear drawings, specifications, calculations and structural details that support Building Control review, design coordination and practical construction on site

Step 6
Support & Verify
Supporting construction through prompt responses to site queries, review of key structural details as required and engineering input when unexpected site conditions arise.
Step 1
Review & Understand
Reviewing the scope, available information and project constraints so key risks, assumptions and design priorities are understood before the design is commenced
Step 2
Survey & Assess
Reviewing the existing structure and site conditions to identify key structural constraints, load paths, support conditions and design considerations before solutions are developed
Step 3
Analyse & Calculate
Analysing the proposed design, checking structural capacity and developing a coordinated structural solution with Building Control and construction requirements in mind
Step 4
Model & Coordinate
Bringing the design together in 3D where required, coordinating the proposed solution with project requirements, architectural information, site constraints and the wider project team
Step 5
Detail & Deliver
Producing clear drawings, specifications, calculations and structural details that support Building Control review, design coordination and practical construction on site
Step 6
Support & Verify
Supporting construction through prompt responses to site queries, review of key structural details as required and engineering input when unexpected site conditions arise.
Step 1
Review & Understand
Reviewing the scope, available information and project constraints so key risks, assumptions and design priorities are understood before the design is commenced
Step 2
Survey & Assess
Reviewing the existing structure and site conditions to identify key structural constraints, load paths, support conditions and design considerations before solutions are developed
Step 3
Analyse & Calculate
Analysing the proposed design, checking structural capacity and developing a coordinated structural solution with Building Control and construction requirements in mind
Step 4
Model & Coordinate
Bringing the design together in 3D where required, coordinating the proposed solution with project requirements, architectural information, site constraints and the wider project team
Step 5
Detail & Deliver
Producing clear drawings, specifications, calculations and structural details that support Building Control review, design coordination and practical construction on site
Step 6
Support & Verify
Supporting construction through prompt responses to site queries, review of key structural details as required and engineering input when unexpected site conditions arise.